

BEDS3
BATHS2 full
SQUARE FEET1,662
MLS#PALA2091532
STATUSACTIVE
PROPERTY TYPEResidential - Single Family
SUBDIVISIONCLAY TOWNSHIP
SCHOOLEPHRATA AREA
Property Description
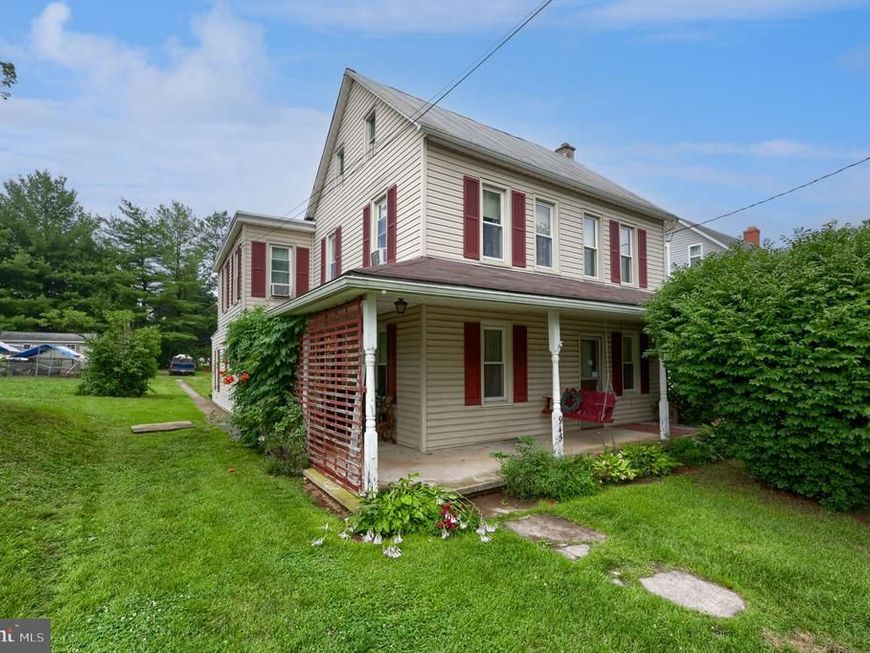
Excellent Opportunity to buy an Affordable Single Family Home in Ephrata School District ready to make your own - With approximately 1,662 sq ft of living space, this home features 3 bedrooms (1 with a privacy violation), 2 Full bathrooms (1 on each floor), spacious room sizes, Updated exterior, 1st floor laundry, Functional layout with a large kitchen, living room and additional bedroom/office on the 1st floor - Enjoy the peaceful setting with a wrap around porch and level rear yard perfect for entertaining, family time or gardening - Just minuets from Rt 322 + Rt 501 makes for an easy commute - Within walking distance to Hopeland Park and short drive to Speedwell Forge + Middle Creek to enjoy the outdoors.
Property Features
Property Type: Residential - Single Family
Basement: Yes
Basement: Sump Pump, Unfinished, Partial
Cooling: Window Unit(s)
Fuel Type: Oil
Heating: Baseboard - Hot Water
Home Style: Traditional
Lot Size: 0.19 Acres
Roof Type: Metal, Rubber
Stories: 2.0
Taxes: $3,495
Year Built: 1910
Feature Descriptions
Additional Structures: Above Grade, Below Grade
Appliances: Exhaust Fan, Oven/Range - Electric, Range Hood, Water Heater
Electric: 200+ Amp Service
Exterior: Vinyl Siding
Flooring: Carpet, Tile/Brick, Vinyl
Interior: Attic, Bathroom - Tub Shower, Carpet, Ceiling Fan(s), Dining Area, Floor Plan - Traditional, Kitchen - Eat-In, Kitchen - Island, Window Treatments
Location: Suburban
Lot: Front Yard, Level, Rear Yard
Lot Dimensions: 0.19 Acre(S)
Municipality: CLAY TWP
Parking Notes: 4 Total Parking Spaces
Rooms: Living Room, Sitting Room, Bedroom 2,Bedroom 3,Kitchen, Family Room, Bedroom 1,Laundry, Full Bath
Sewer: Public Sewer
SQFT Above Finished: 1662
SQFT Total Finished: 1662
Structure Type: Detached
Total Garage/Parking Spaces: 4
Utilities: Cable TV, Electric Available, Sewer Available, Water Available
Water: Well
Windows: Double Pane
Room Sizes
Kitchen: 15 x 14 Level - Main
Living Room: 19 x 11 Level - Main
Sitting Room: 5 x 7 Level - Main
Full Bath: 5 x 9 Level - Main
Family Room: 11 x 7 Level - Main
Laundry: 19 x 6 Level - Main
Bedroom 1: 14 x 15 Level - Upper 1
Bedroom 2: 11 x 16 Level - Upper 1
Bedroom 3: 11 x 8 Level - Upper 1
Full Bath: 8 x 10 Level - Upper 1
Local Schools
High School: EPHRATA
Middle School: EPHRATA
Elementary School: CLAY
School District: EPHRATA AREA
Listed By / Shown By
Listed By
Agency Name: Kingsway Realty - Ephrata
Agency Phone: 7177334777
Shown By
Agent Name: Jim Hogan
Agent Phone: Cell: (717) 940-3737
Agency Title: Berkshire Hathaway HomeServices Homesale Realty

 First American
Estimate Your Payment
Estimated Payment
$ 945.48 per month $578.42 Principal & Interest $291.25 Property Tax $75.80 Homeowner's Insurance



 Corporate Office - 215 S Centerville Rd. Lancaster, PA 17603
945 Maple Street | MLS# PALA2091532
This single family home located at 945 Maple Street, Lititz, PA 17543 is currently listed for sale with an asking price of $259,900. This property was built in 1910 and has 3 bedrooms and 2 full baths with 1662 sq. ft. Maple Street is located in the CLAY TOWNSHIP subdivision within the EPHRATA AREA school district. Search CLAY TOWNSHIP real estate on jim-hogan.homesale.com today.