

BEDS1
BATHS1 full
SQUARE FEET800
MLS#PAMC2187372
STATUSACTIVE
PROPERTY TYPEResidential - Condominium
SUBDIVISIONRYDAL EAST
SCHOOLABINGTON
Property Description
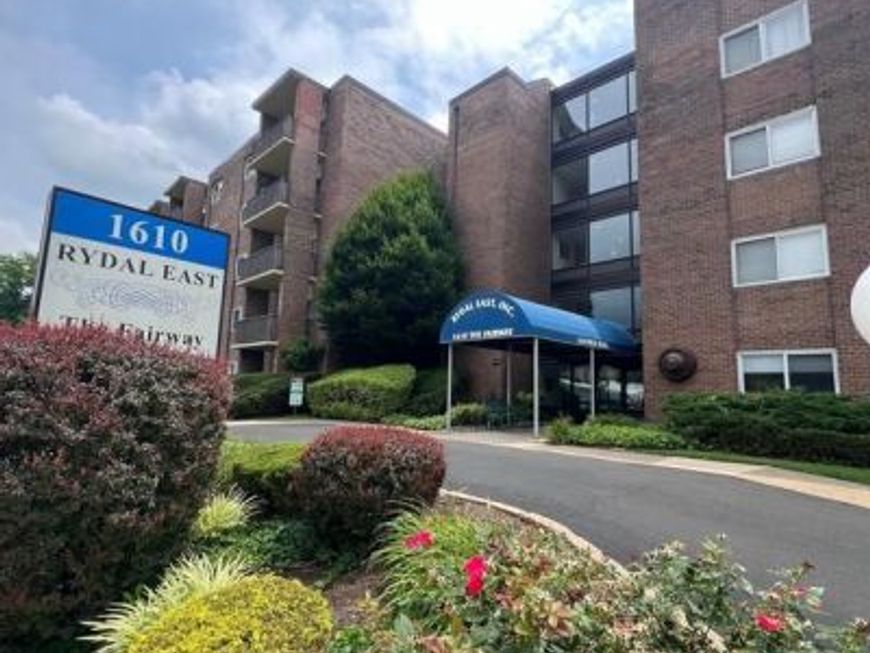
Worry-free co-op living awaits at 1610 The Fairway, Unit 401W in the well-established Rydal East community of Abington Township. This 4th-floor one-bedroom, one-bath unit offers 800 sq. ft. of comfortable living space with an entry foyer, combined living and dining area, sliding glass doors to a private balcony, galley kitchen, and bedroom with generous closet space. A private storage area is included. The all-inclusive monthly fee covers real estate taxes, heat and air conditioning, electricity, water and sewer, basic cable, pool, snow and trash removal, landscaping, and exterior maintenance — so your costs are clear and predictable from day one. Building amenities include an elevator, laundry facilities on each floor, a beautiful saltwater pool, ample parking, and on-site management and maintenance staff. Steps from Baederwood Shopping Center — Whole Foods, restaurants, gym, and more — and convenient to the Noble and Rydal train stations and Routes 611, 309, and the PA Turnpike. Cats welcome (limit 2). Cash purchase only. Co-op board approval and financial review required.
Property Features
Property Type: Residential - Condominium
Cooling: Central A/C
Fuel Type: Electric
Heating: Radiant
Stories: 5.0
Taxes: $0
Year Built: 1965
Feature Descriptions
Additional Structures: Above Grade
Appliances: Oven - Self Cleaning, Dishwasher, Disposal
Building Name: RYDAL EAST, INC
Community Amenities: Swimming Pool
Condo/Coop Fee: $967.00/Monthly
Electric: 60 Amp Service, Circuit Breakers
Exterior: Sidewalks, Street Lights
Exterior: Brick
Flooring: Wall to Wall Carpeting, Tile/Brick
Interior: Elevator
Municipality: ABINGTON TWP
Pet Restrictions: Cats OK, Number Limit, Case by Case Basis
Sewer: Public Sewer
SQFT Above Finished: 800
SQFT Total Finished: 800
Structure Type: Unit/Flat/Apartment
Utilities: Cable TV
Water: Public
Local Schools
High School: ABINGTON SENIOR
Middle School: ABINGTON JUNIOR
School District: ABINGTON
Listed By / Shown By
Listed By
Agency Name: Quinn & Wilson, Inc.
Agency Phone: 2158857600
Shown By
Agent Name: Jim Hogan
Agent Phone: Cell: (717) 940-3737
Agency Title: Berkshire Hathaway HomeServices Homesale Realty

 First American
Estimate Your Payment
Estimated Payment
$ 289.23 per month $255.72 Principal & Interest $0.00 Property Tax (data not provided by mls) $33.51 Homeowner's Insurance



 Corporate Office - 215 S Centerville Rd. Lancaster, PA 17603
1610 The Fairway , Unit 401W | MLS# PAMC2187372
This condo located at 1610 The Fairway , Unit 401W, Rydal, PA 19046 is currently listed for sale with an asking price of $114,900. This property was built in 1965 and has 1 bedrooms and 1 full baths with 800 sq. ft. The Fairway , Unit 401W is located in the RYDAL EAST subdivision within the ABINGTON school district. Search RYDAL EAST real estate on jim-hogan.homesale.com today.